
299 000 €
A rare additional feature is a separate 180 m² plot, located just 50 metres from the house, providing off-road parking for several vehicles or the opportunity to build a garage or carport (subject to the necessary permissions).
Fees to be paid by the seller
Exclusive village house
Le BOIS
Reference : 2342

97 m²

2 ch.

2 sdb
A beautiful village home combining character, modern comfort and exciting potential, set in a peaceful environment.
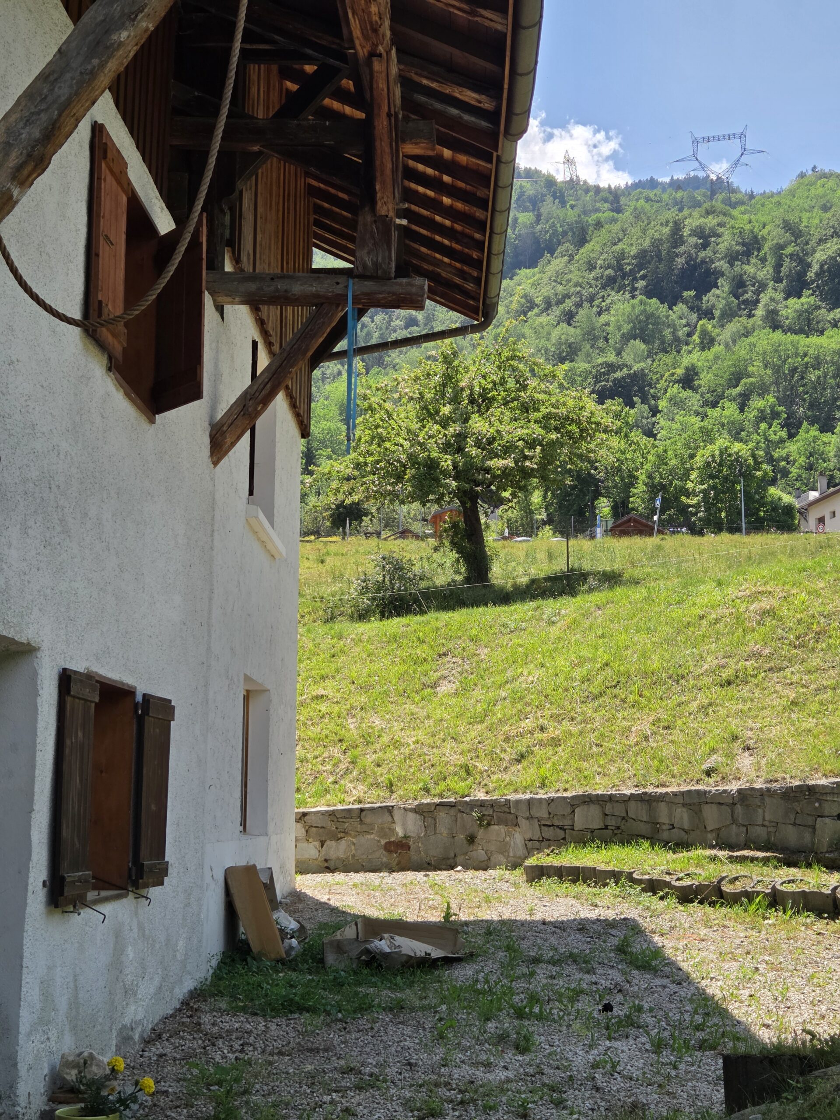
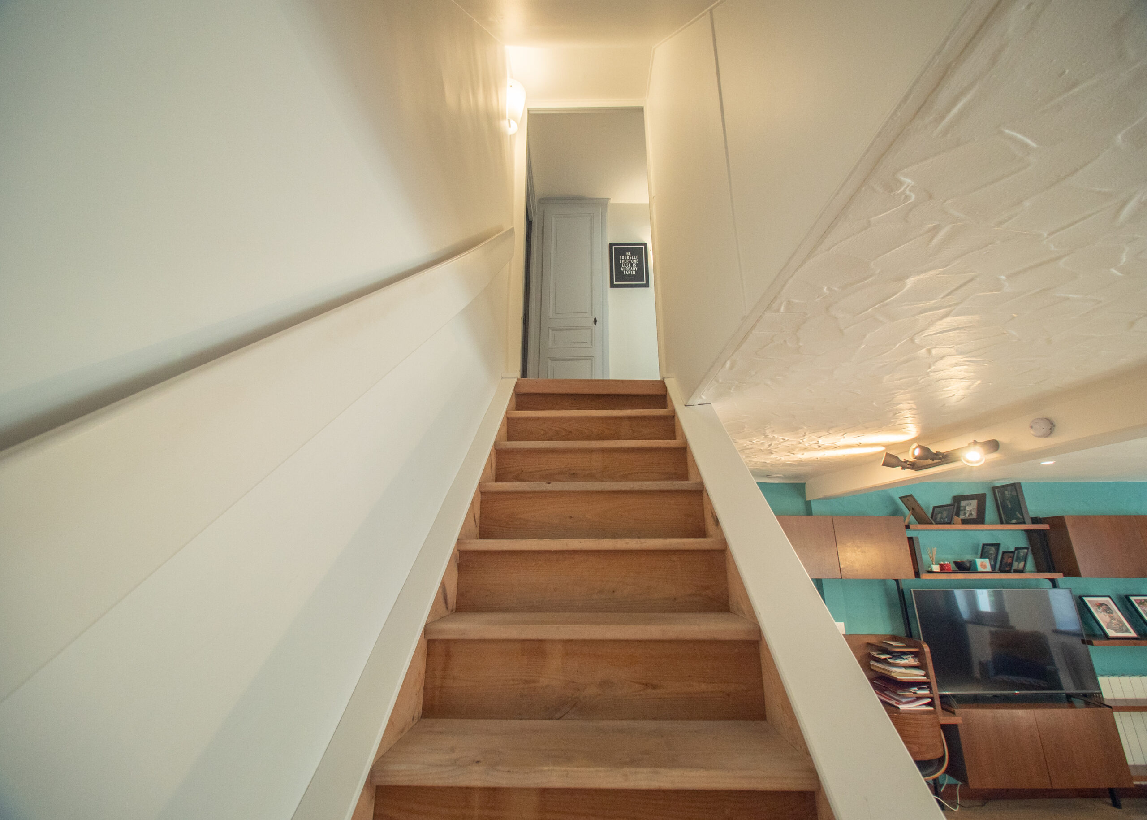
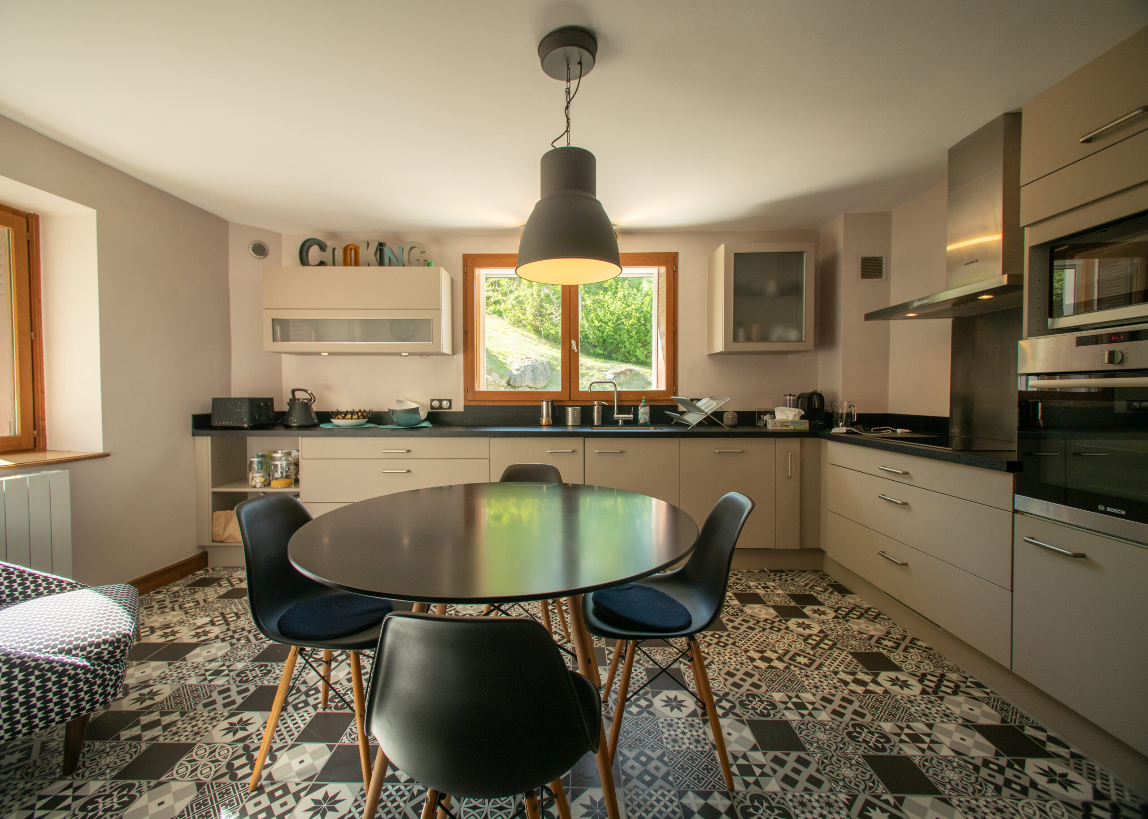
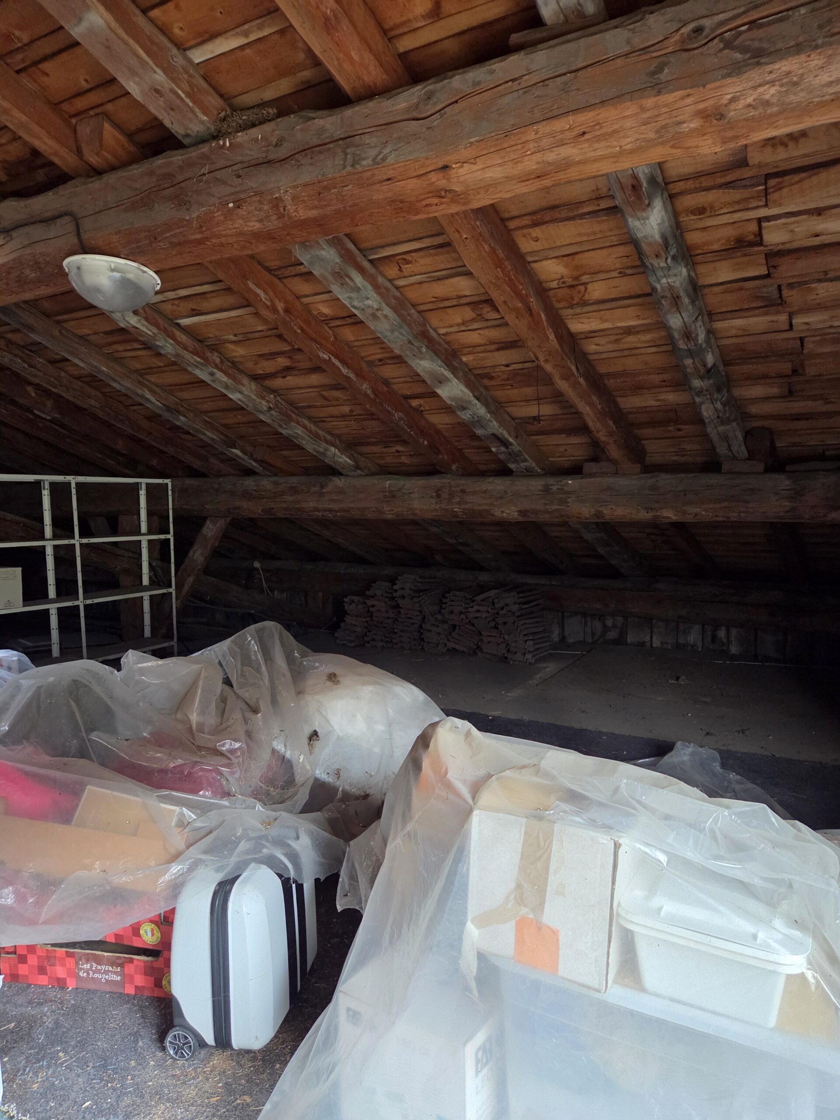
Fully renovated in 2015, this charming semi-detached village house offers 97 m² (1,044 sq ft) of living space together with 70 m² (753 sq ft) of convertible attic space, providing plenty of scope to create additional bedrooms, a master suite, a home office or a leisure area.
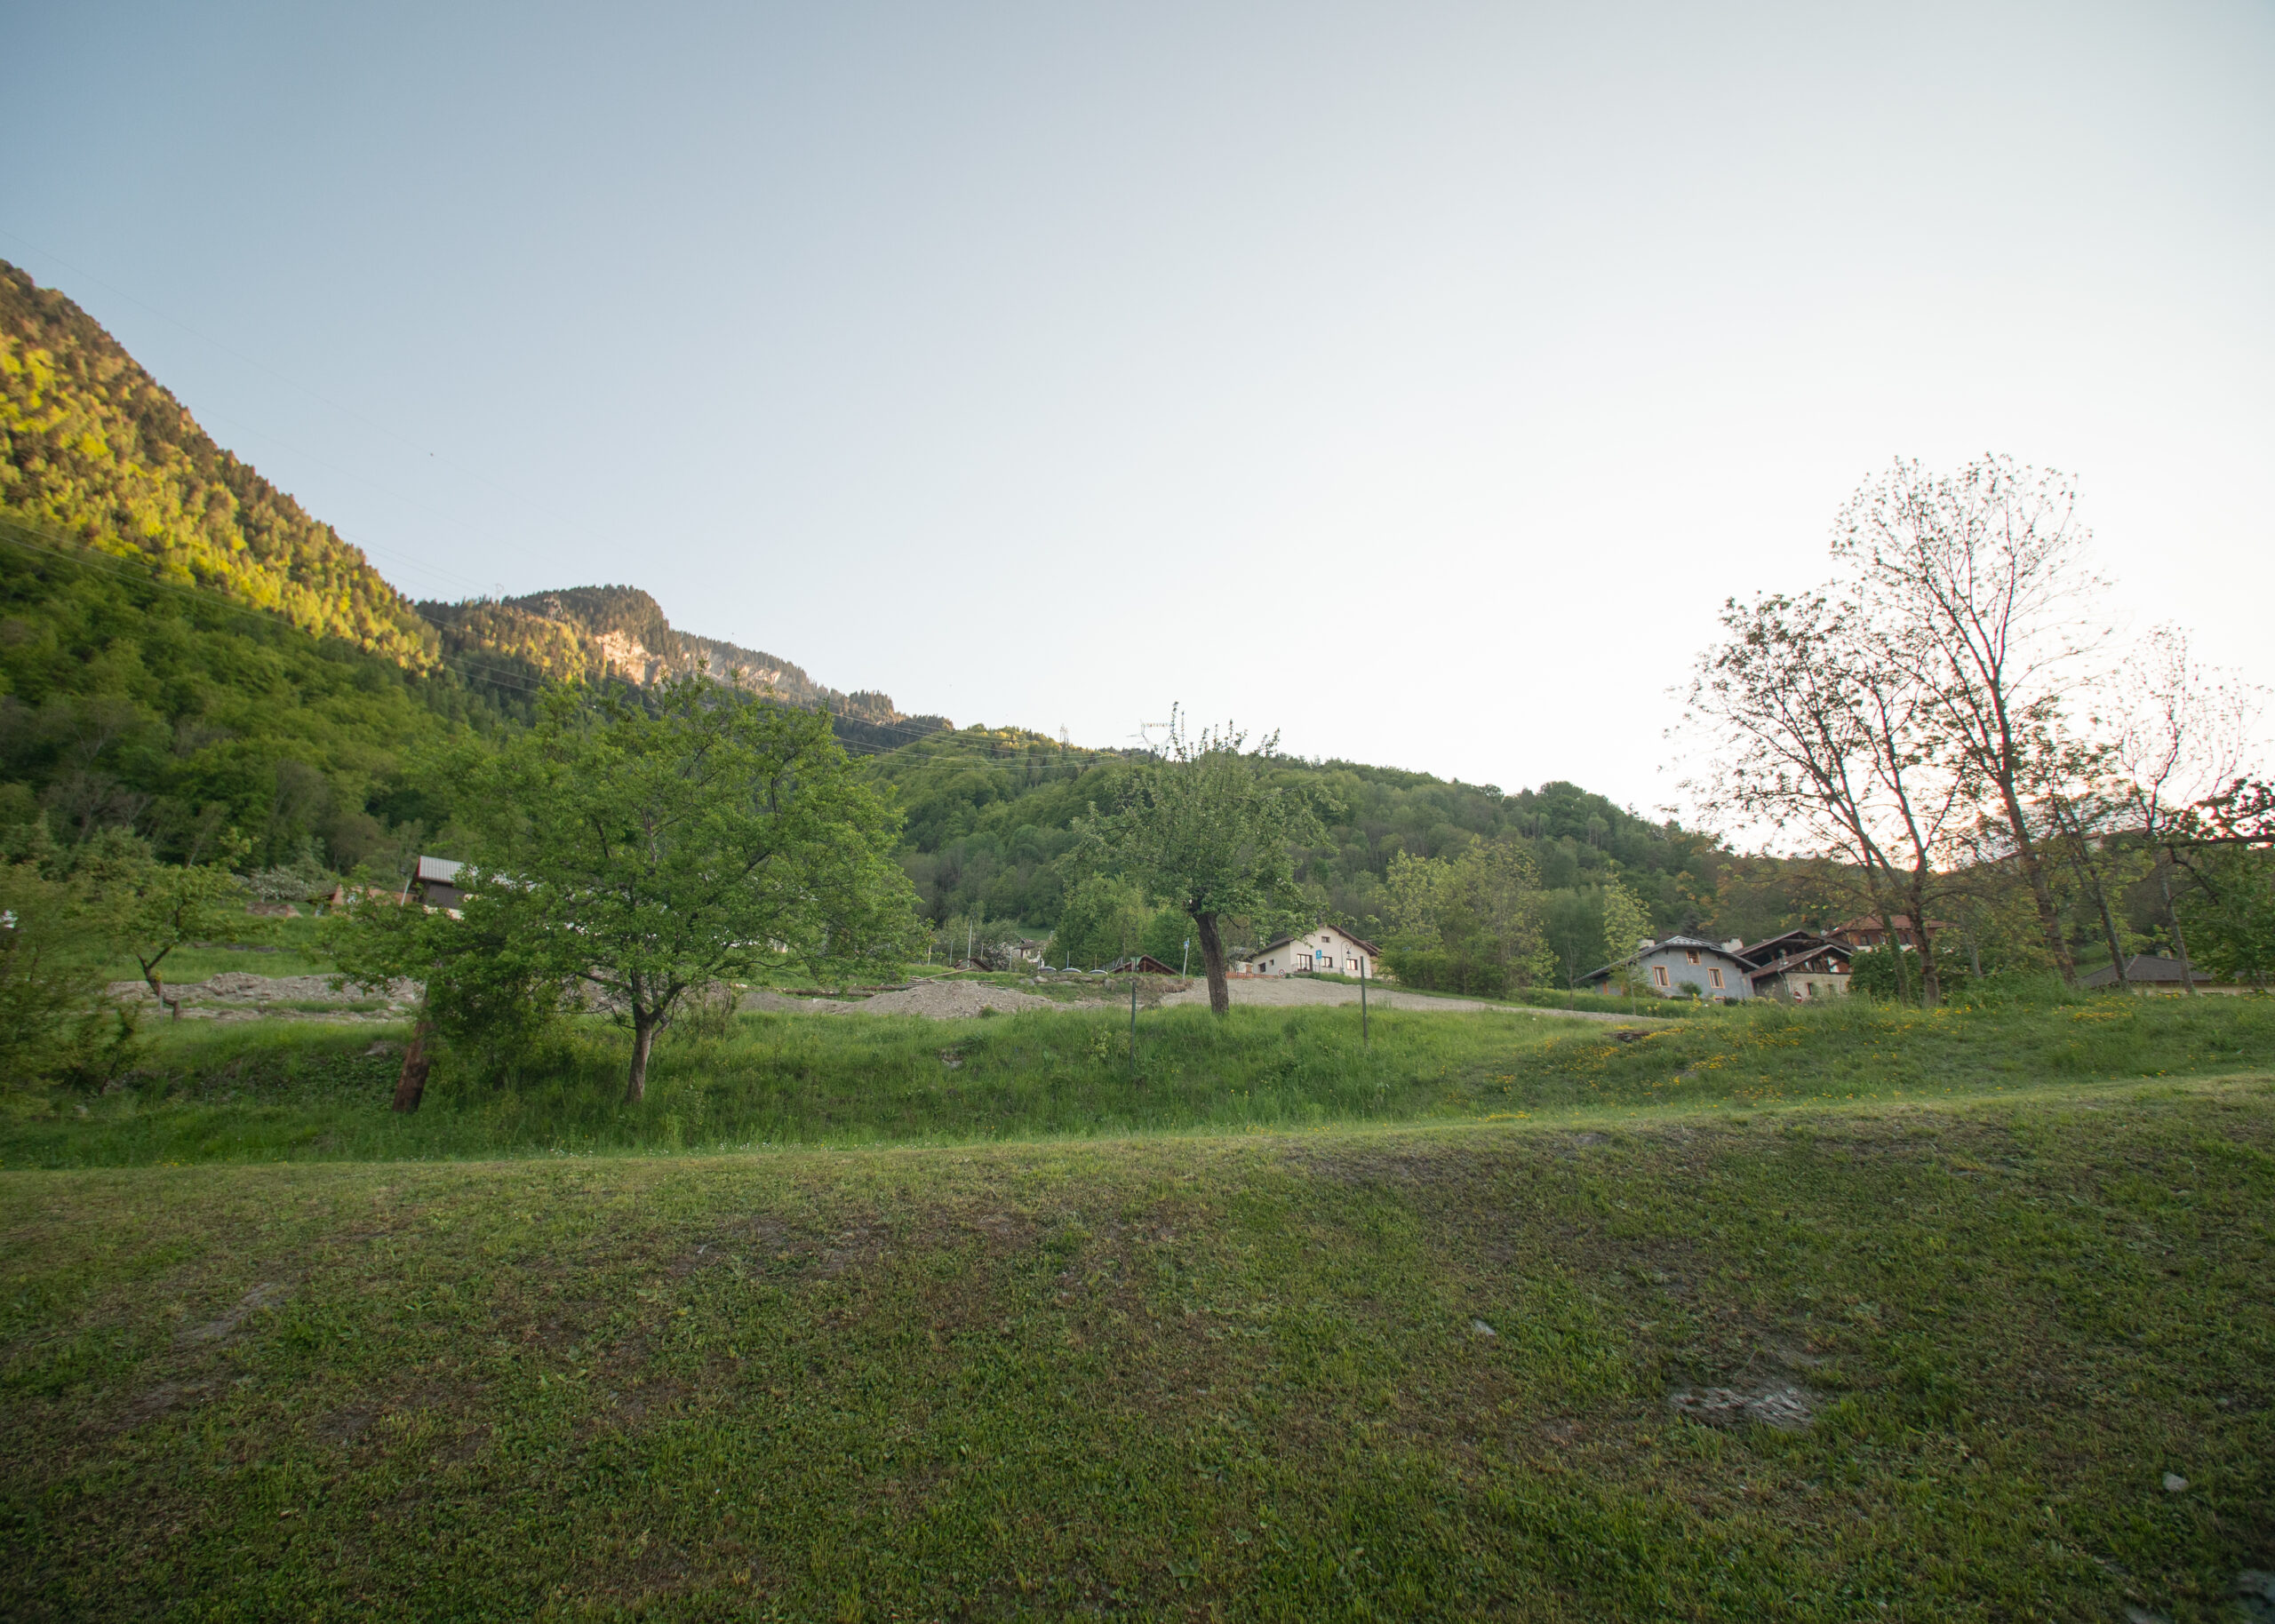
Built on a 601 m² plot, the property is attached only on its north side, ensuring privacy and excellent natural light thanks to its south-east orientation.
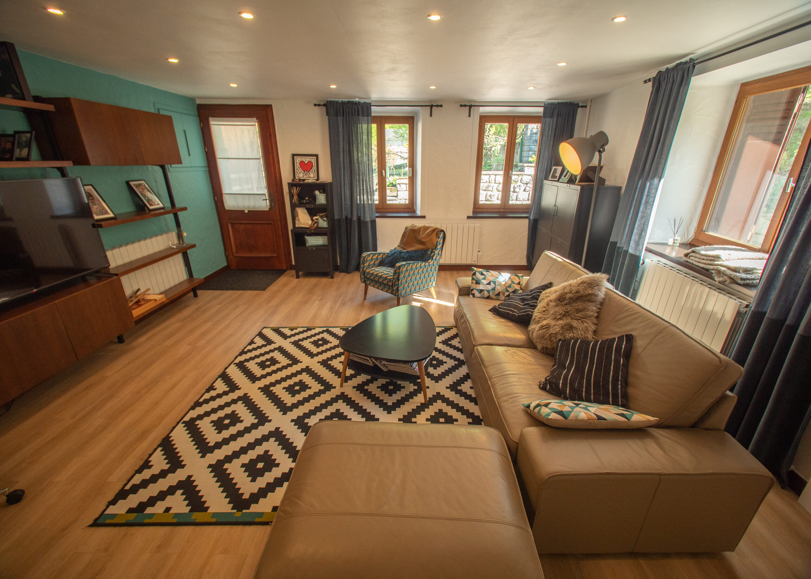
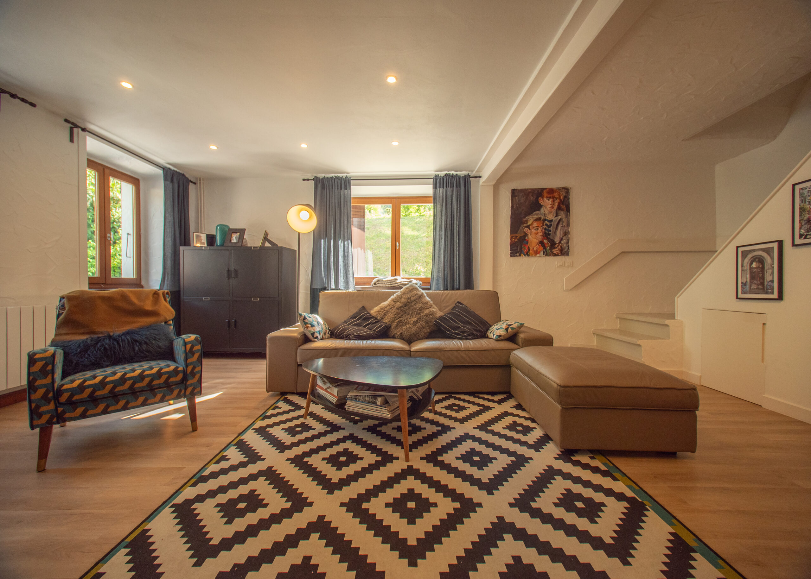
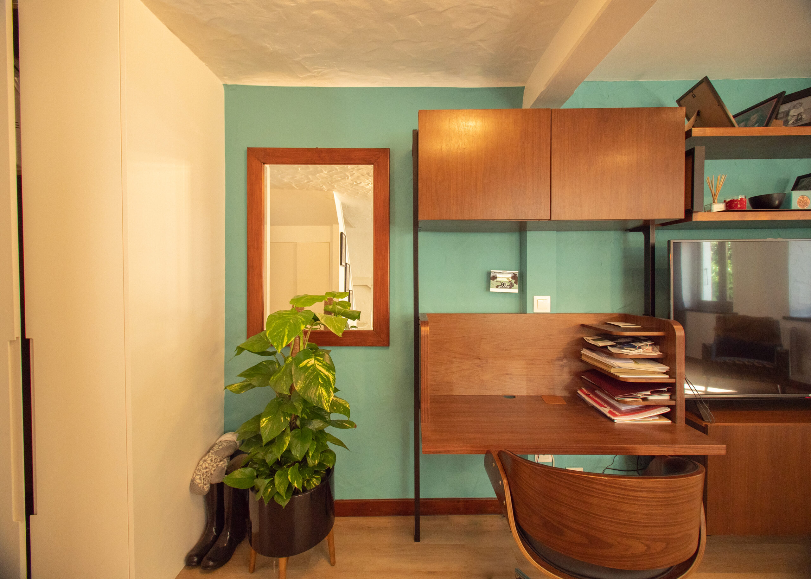
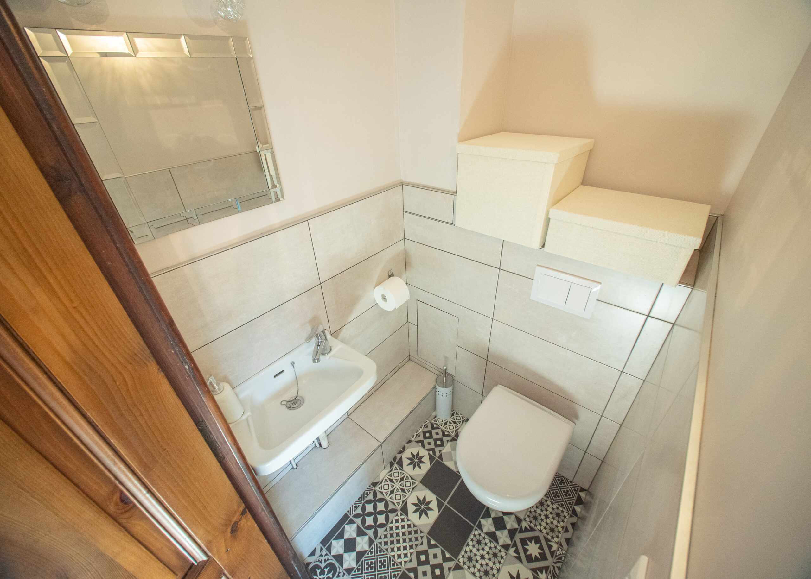
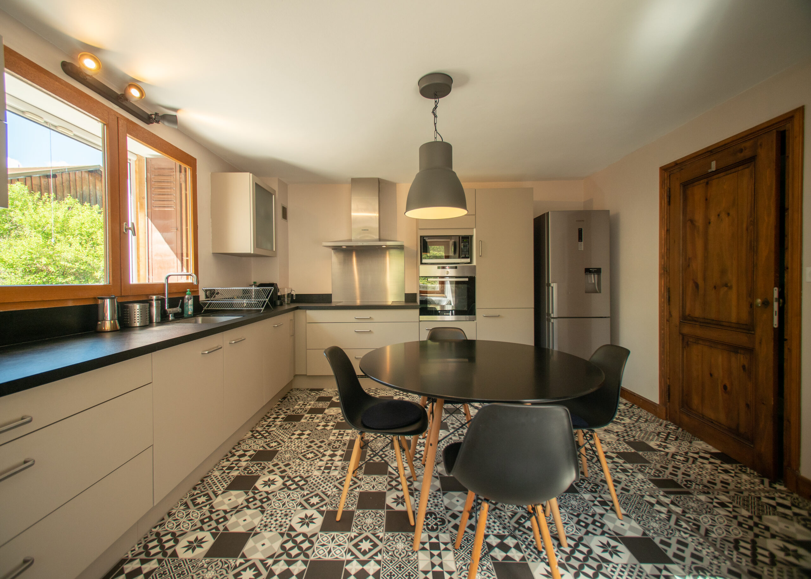
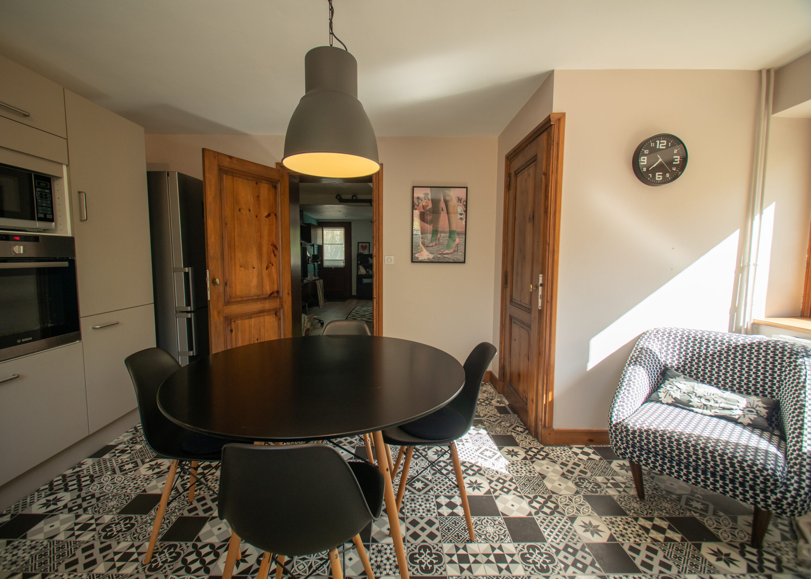
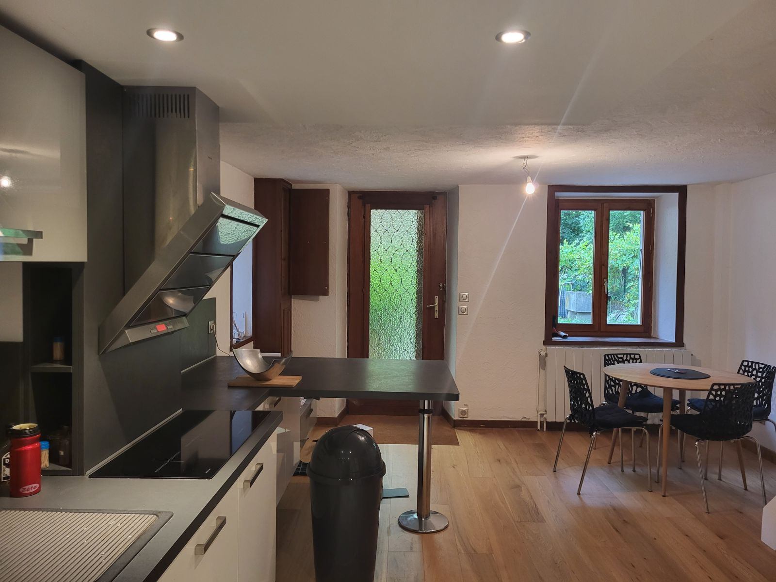
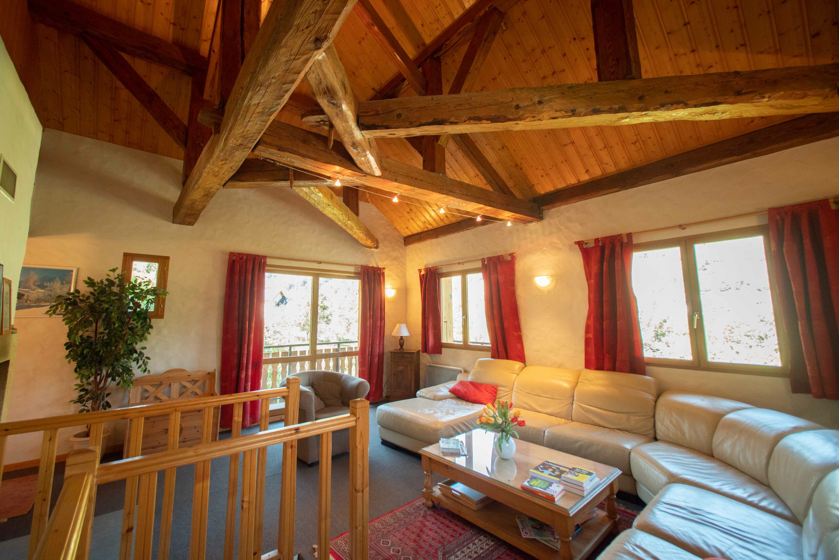
The ground floor features an inviting entrance hall leading to a bright and spacious living room with a flue already installed for a wood-burning stove, creating the perfect setting for cosy winter evenings. A separate fully fitted kitchen and a guest WC complete this level.
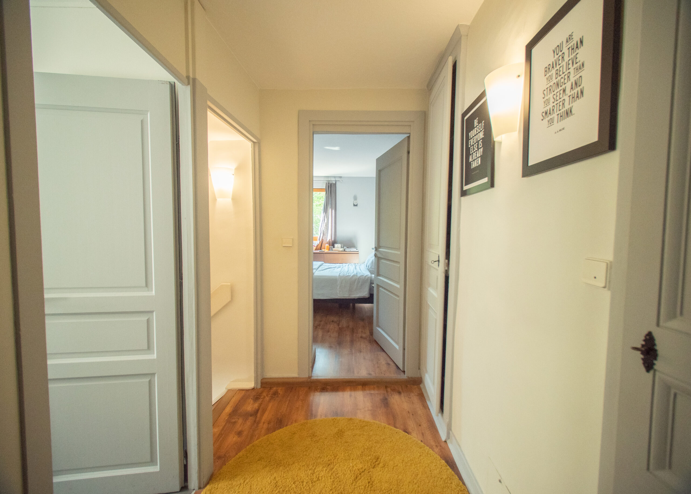
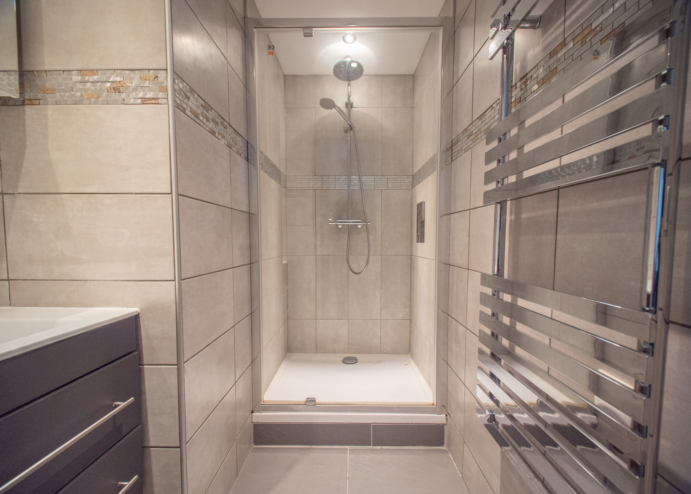
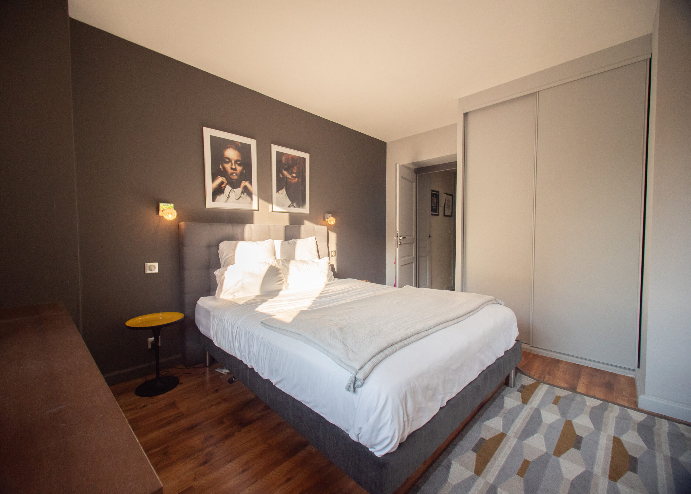
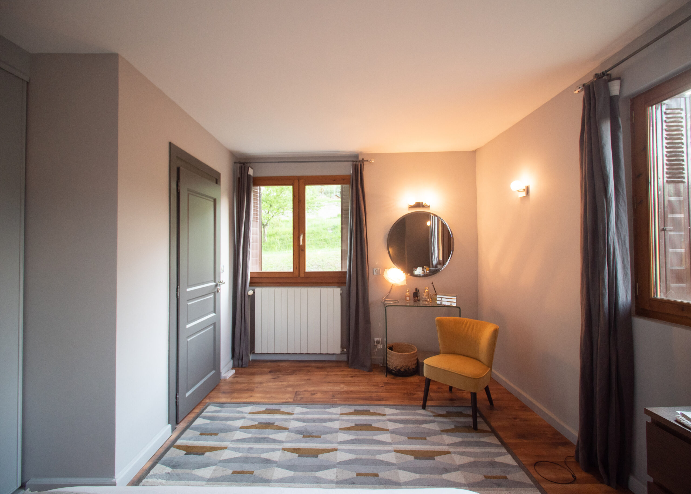
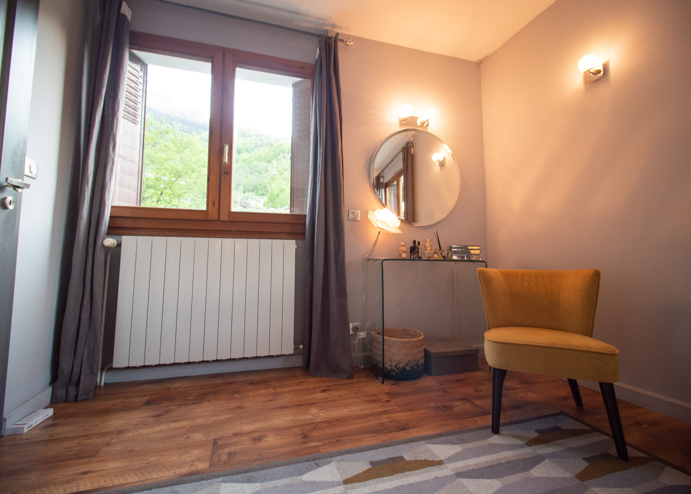
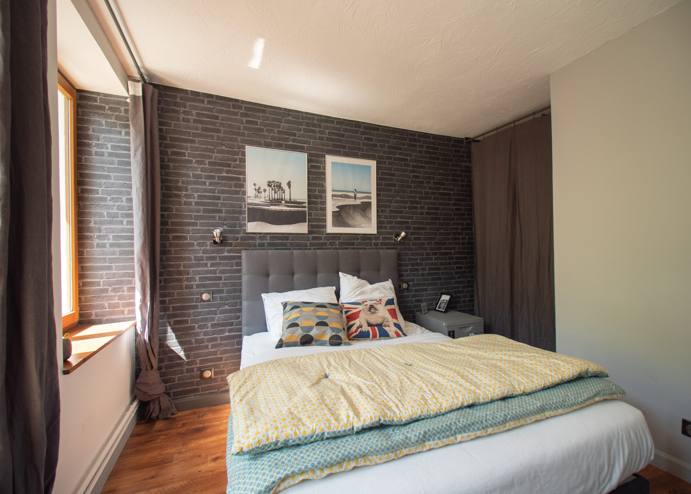
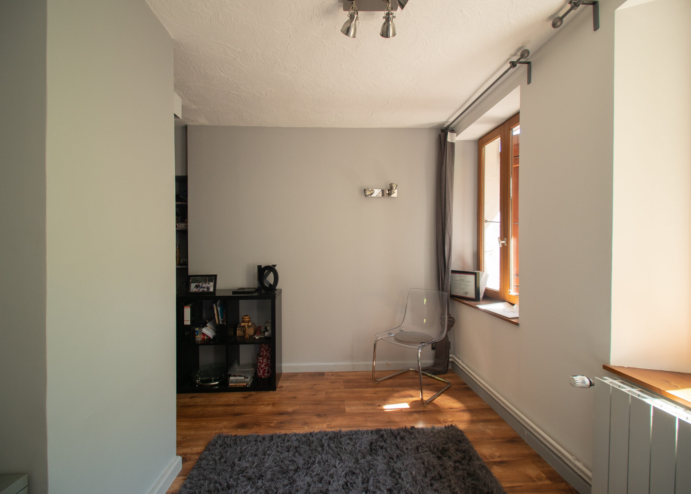
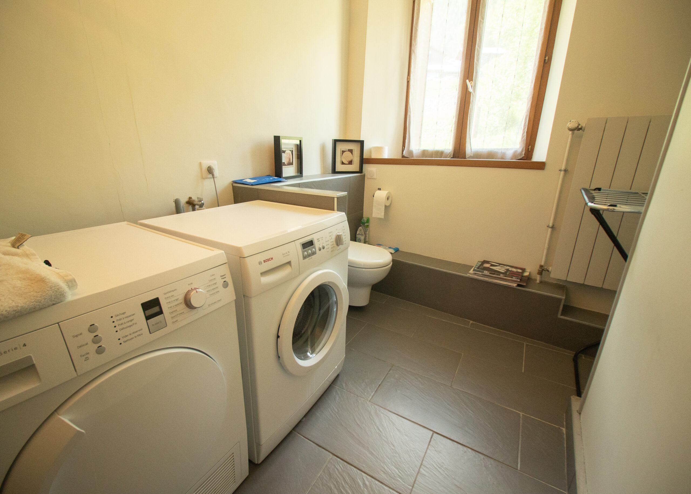
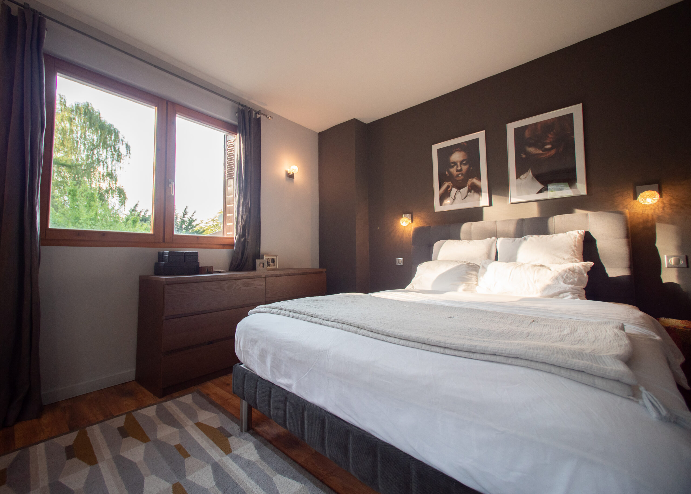
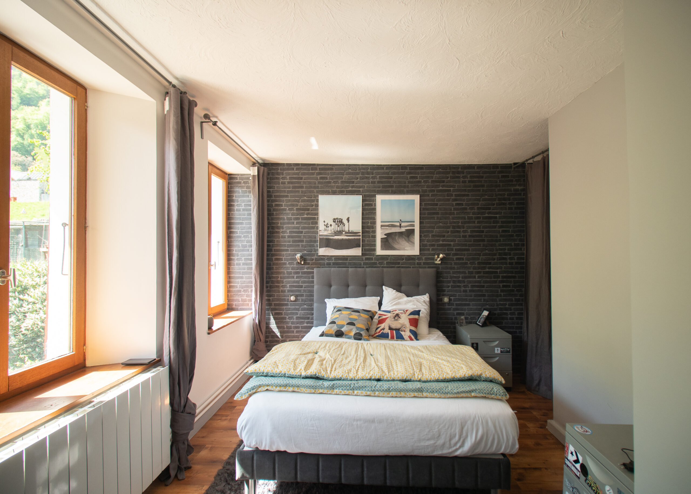
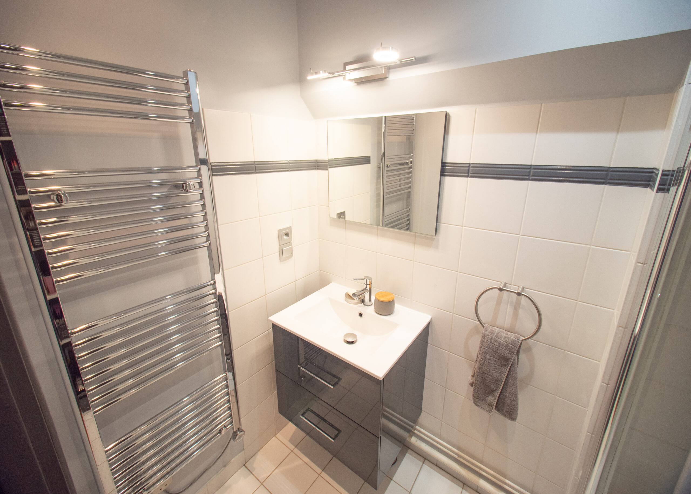
Upstairs, a landing leads to two generous en-suite bedrooms, each with its own shower room, offering comfort and privacy for both family and guests. A utility room with an additional WC provides access to the spacious attic, ready to be transformed to suit your needs.
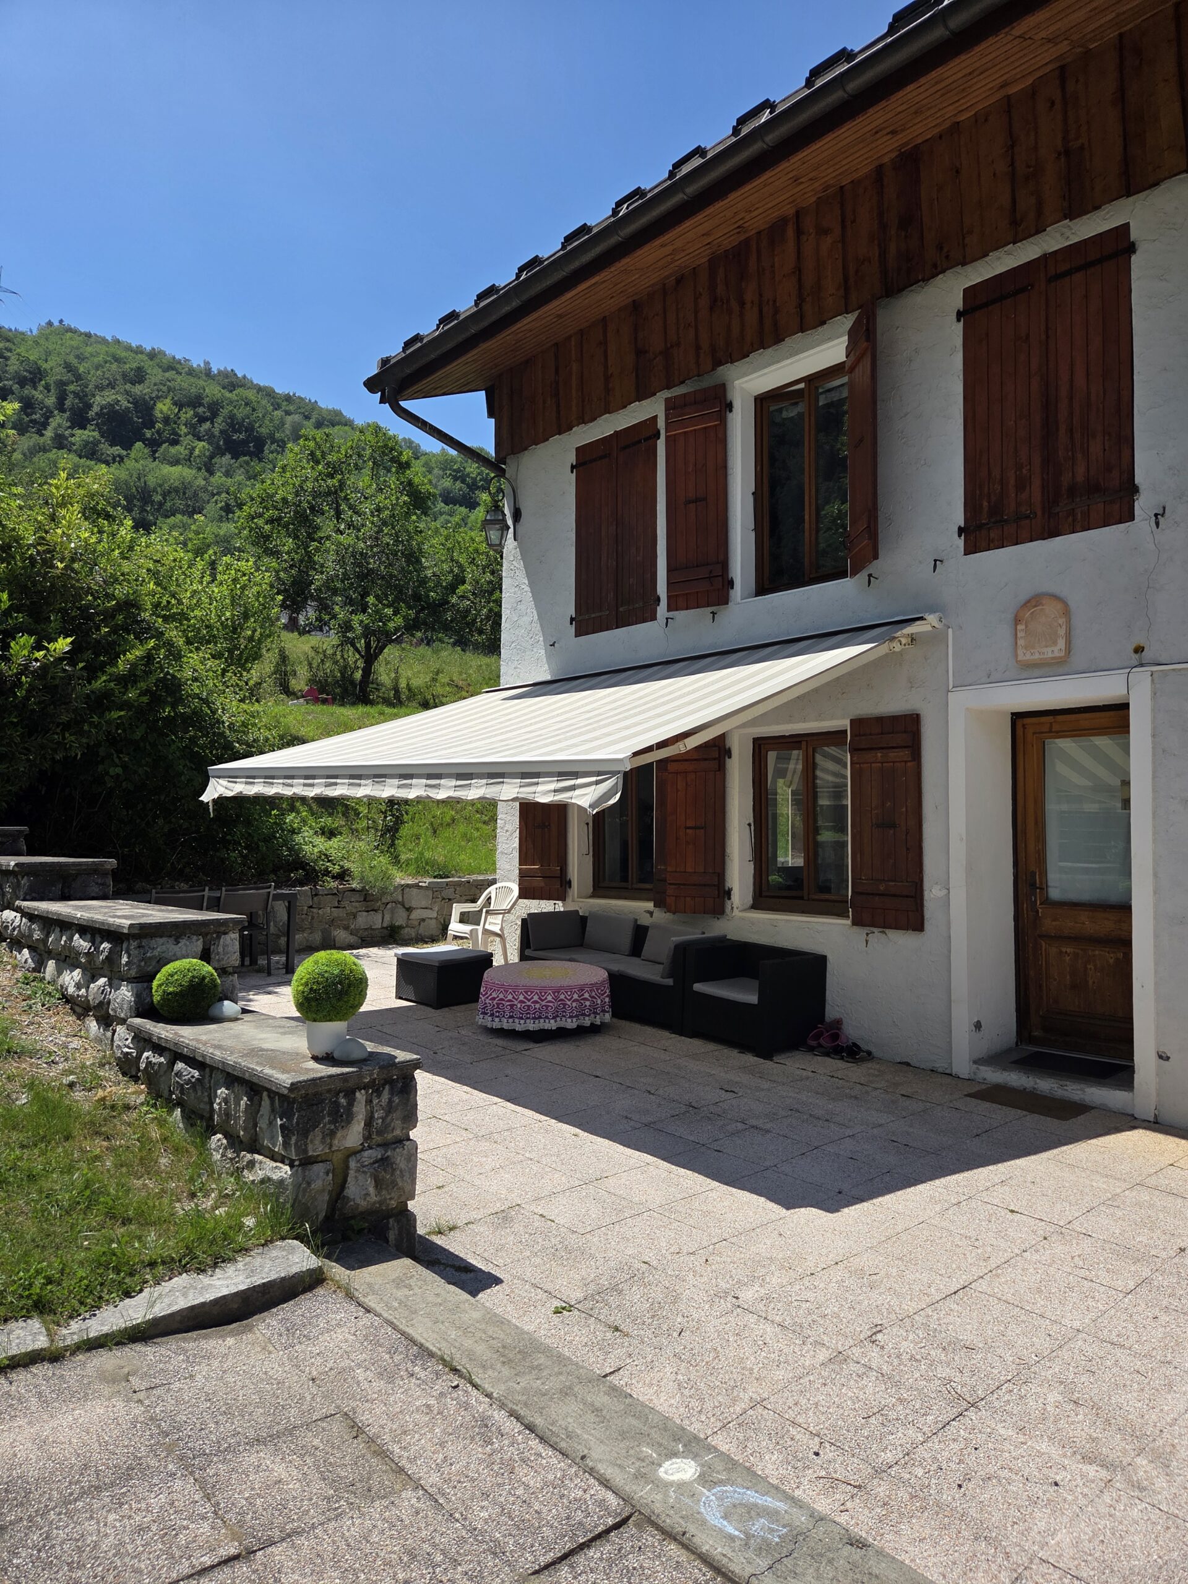
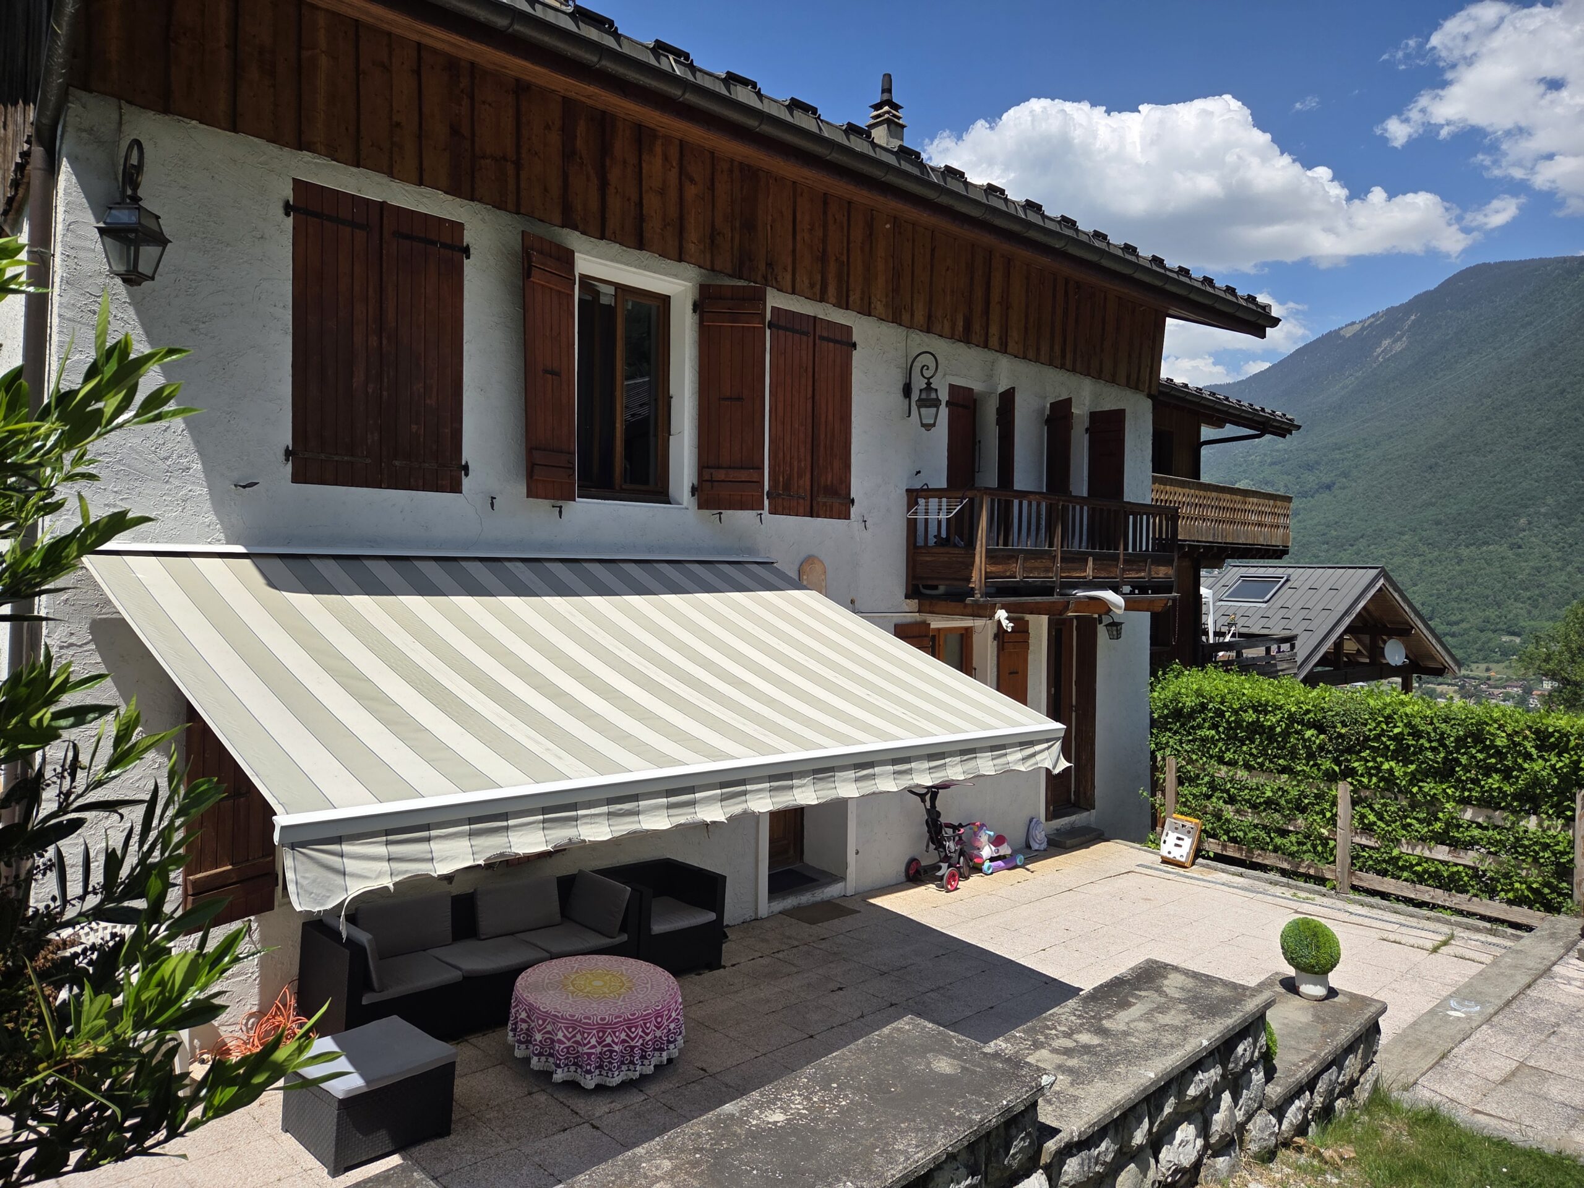
Outside, the property boasts two superb terraces:
a 70 m² east-facing terrace, ideal for enjoying breakfast in the morning sunshine;
a 45 m² west-facing terrace, perfect for relaxing and entertaining while watching the evening sunset.
The landscaped garden offers a wonderful outdoor space for family life, gardening or simply unwinding in the peaceful surroundings. Property Highlights
Fully renovated in 2015, 97 m² of living accommodation, 70 m² of convertible attic space, South-east orientation with excellent natural light
Two spacious en-suite bedrooms, Bright living room with flue for a wood-burning stove, Separate fully fitted kitchen
Two large terraces (70 m² and 45 m²), 601 m² garden plot, additional 180 m² plot for parking or future garage/carport
Double-glazed windows throughout, Steel roof in excellent condition, mains drainage, individual electric hot water cylinder
About
This delightful property offers the perfect balance of authentic village charm, modern comfort and outstanding potential. Whether you are looking for a permanent family home, a holiday retreat or an investment opportunity in France, this unique property is ready to welcome its new owners.
More details about this property
Property tax
759 €
Surface area law Carrez
97 m²
Energy consumption
Greenhouse gas emissions
Low GHG emissionsEnergy consumption
Economical housingYou will also like
Exclusivité, maison de village
Maison de village mitoyenne, avec jardin et terrasse, maison orientée Sud/Est, surface habitable 90m² plus 45m² de combles aménageables, ...
Haven of peace, detached house located in the heart of a mountain hamlet!
Vallée du MOREL, detached house on two floors, 151 m² of living space, built in 1980 on a 782 m² plot of land.
The calm of a hamlet at 5kms from ...
fully renovated village house facing South/West!
A rare village house with a garden and terrace; south/east-facing, with 187m² of living space plus 115m² of convertible attic space, fully ...